 Skip to content

Home / Project /
MyGate office interior
MyGate office interior



my Gate222
my Gate66
my Gate44
my Gate12
my Gate22
my Gate23
my Gate33
my Gate11
my Gate9
my Gate7
my Gate5
my Gate3
my Gate1
my Gate2
my Gate 6
Project Overview
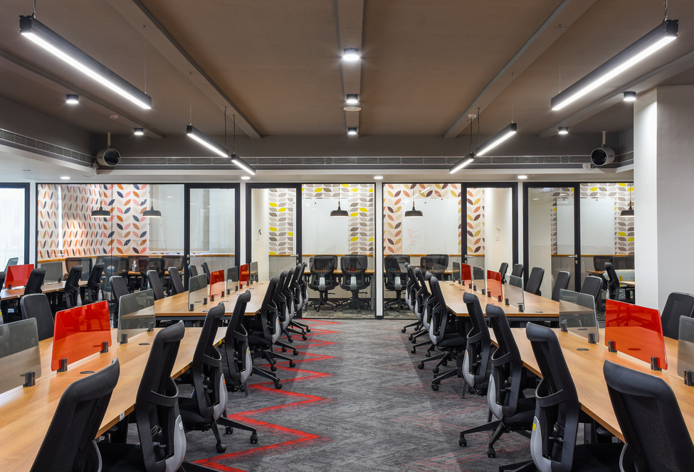
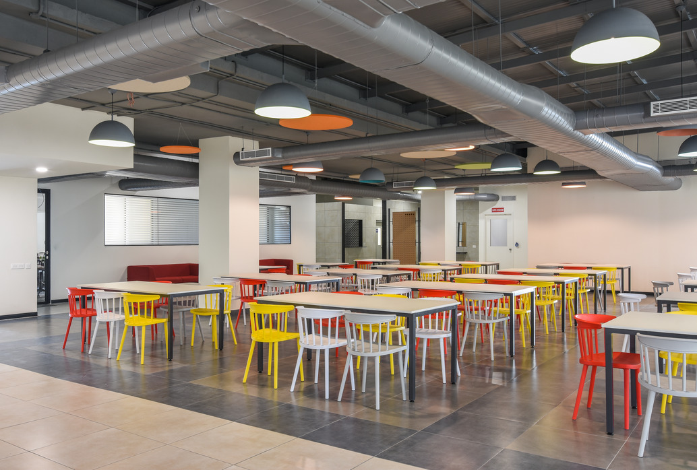
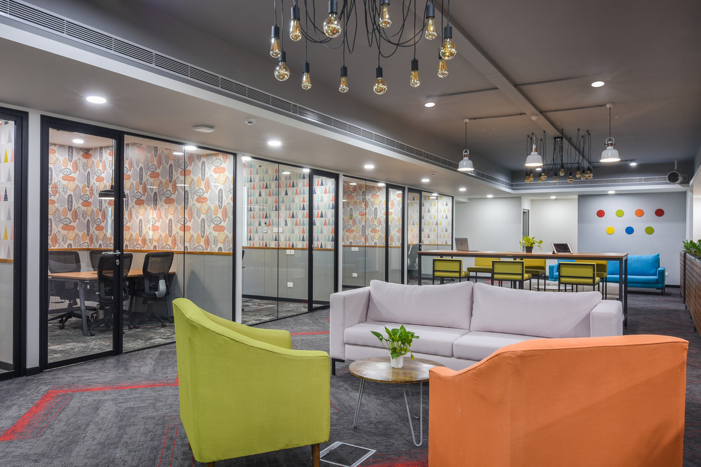
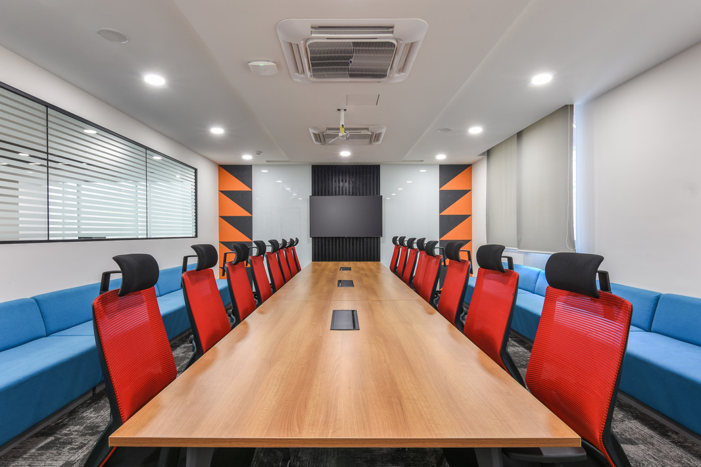
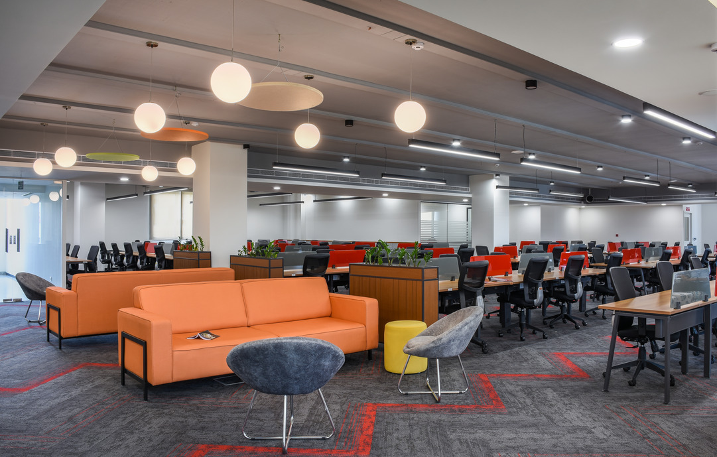
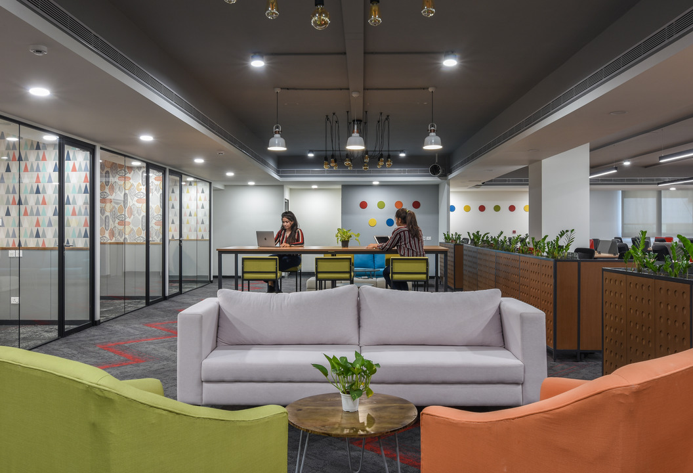
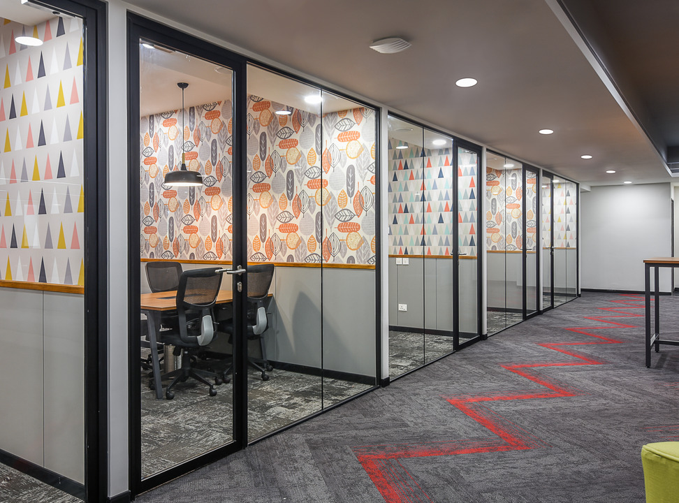
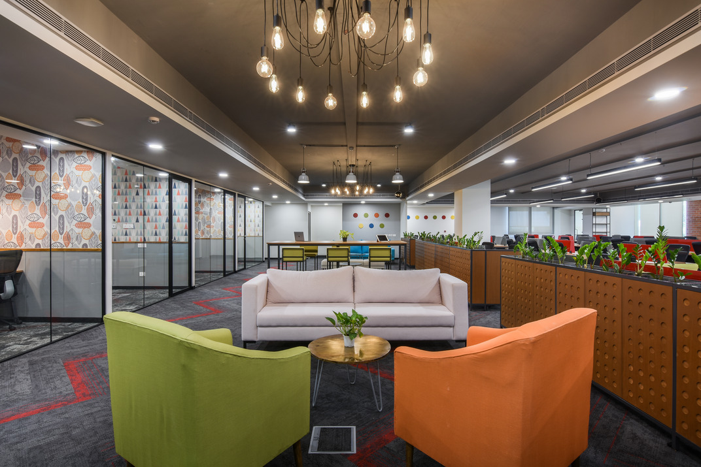
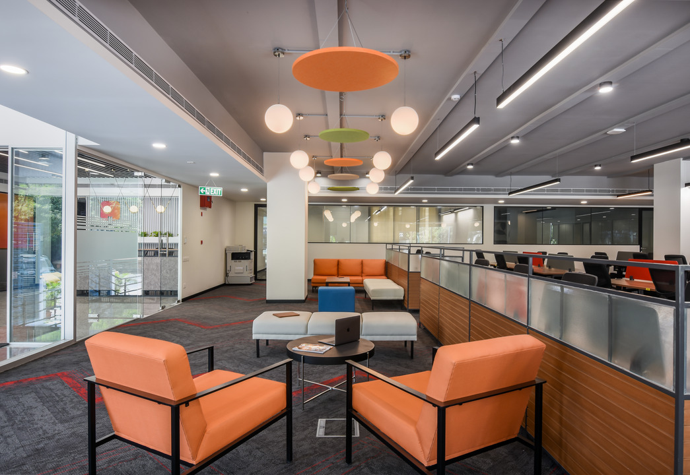
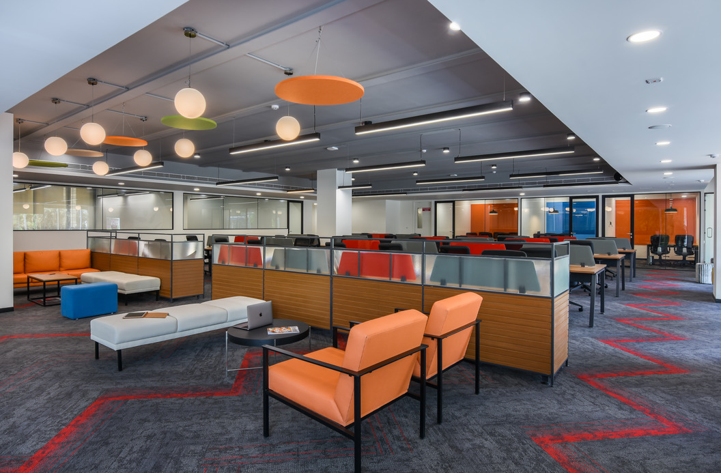
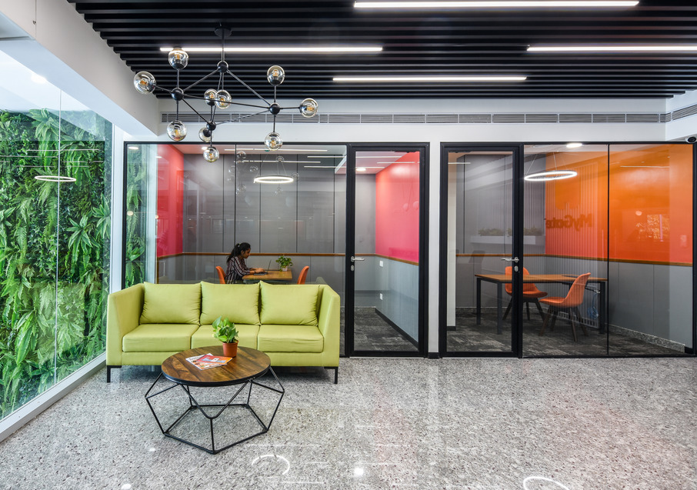
We designed a 38,000 sq ft workspace for MyGate to support their rapid growth and 2 million daily check-ins. The layout features a seamless flow from the entrance to interview zones, optimizing operations for this leading tech platform.
Location:
Bangalore
Area:
38000 Sq.Ft
Timeline:
55 Days
Sector:
Technology
Client Requirements
- Scalable layout for growing tech teams
- Strong brand presence within the workspace
- Efficient space utilization across departments
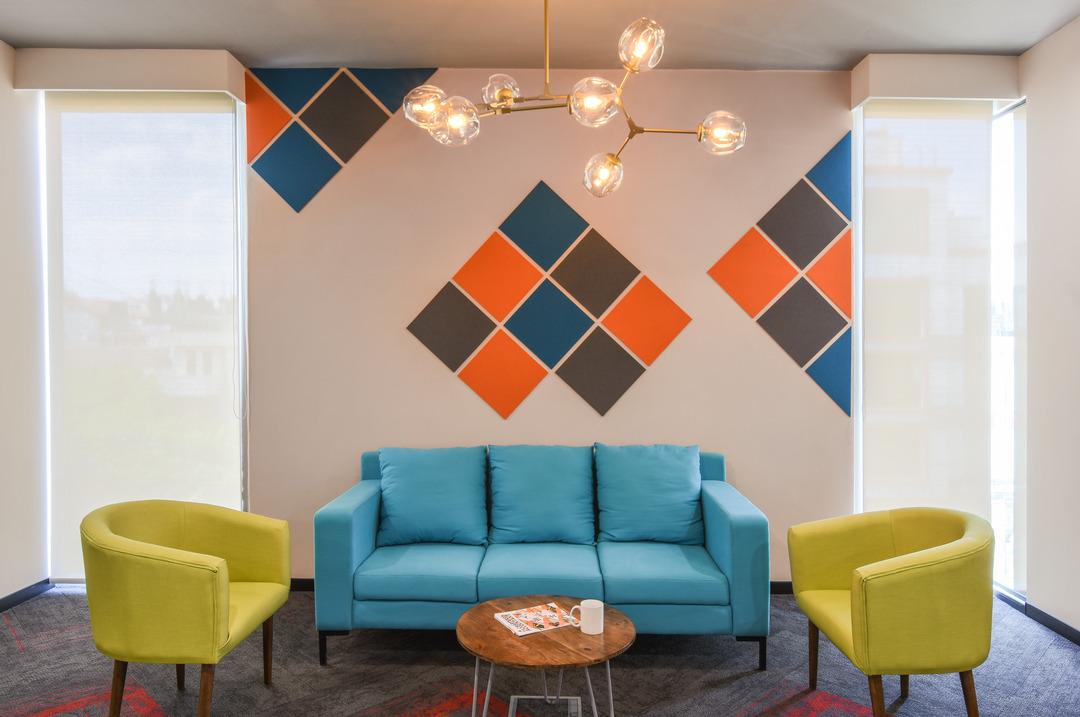
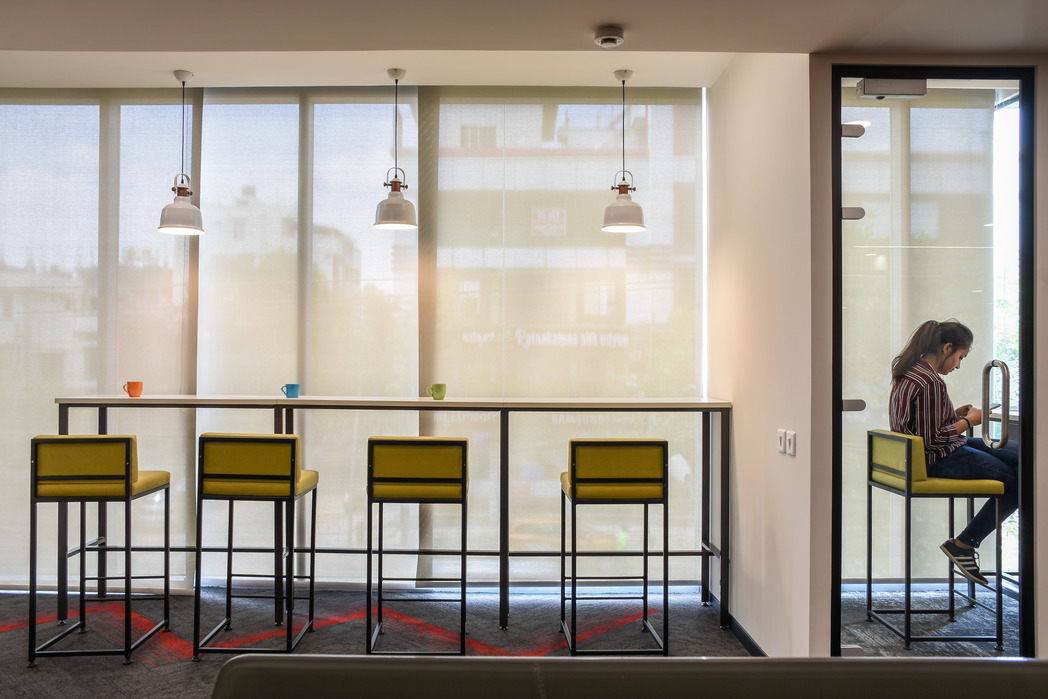
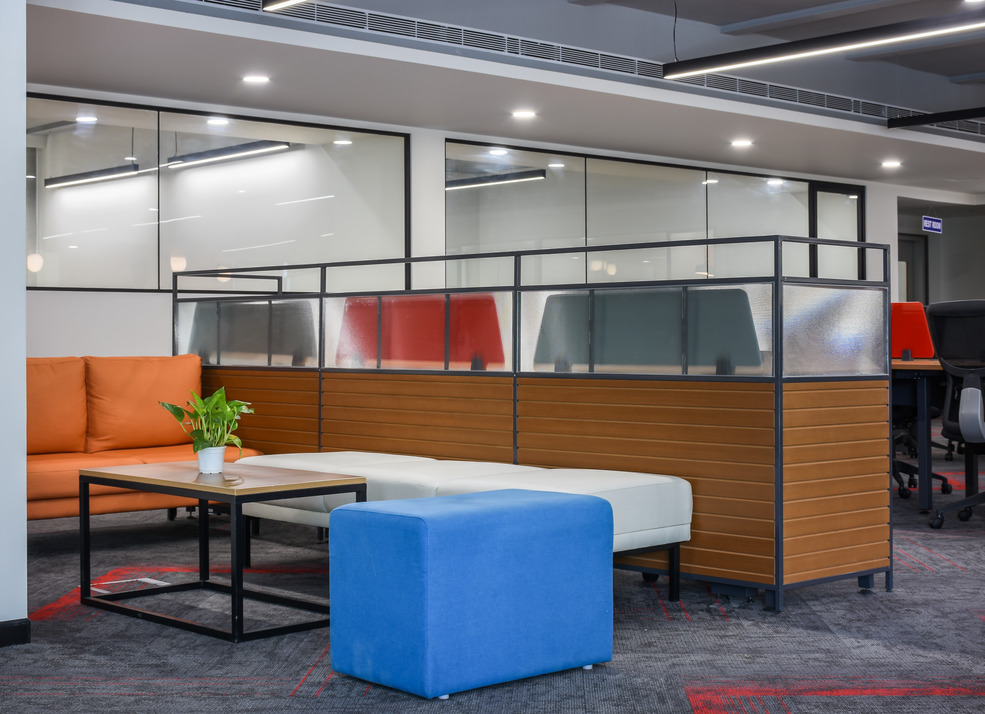
- Comfortable collaboration and breakout areas
- Fast execution within a tight timeline
Our Design Approach
- Planned flexible work zones to support rapid team expansion
- Integrated brand colors subtly across interiors
- Designed collaborative areas to encourage teamwork
- Optimized lighting for long working hours
- Balanced aesthetics with functional workspace planning
Why Client chose Design Arc Interiors
Experience in years
0 +
Projects Completed
0 +
Sq.Ft Area Delivered
0 M+
Client retention rate
0 %
Client Feedback

Design Arc Interiors delivered a workspace that mirrors how our teams work every day. The environment feels collaborative, energetic, and thoughtfully planned to support both focused development and team interaction.
My Gate
