Enquiry

By submitting this form, you agree to the privacy policy & terms and conditions

Home / Project /
Serko Office Interior Design

Serko Office Interior Design
Serko_office_interior_design_11_11_11zon
Serko_office_interior_design_10_10_11zon
Serko_office_interior_design_6_6_11zon
Serko_office_interior_design_7_7_11zon
Serko_office_interior_design_8_8_11zon
Serko_office_interior_design_9_9_11zon
Serko_office_interior_design_5_5_11zon
Serko_office_interior_design_3_3_11zon
Serko_office_interior_design_4_4_11zon
Serko_office_interior_design_2_2_11zon
previous arrow
next arrow
Serko_office_interior_design_11_11_11zon

Project Overview

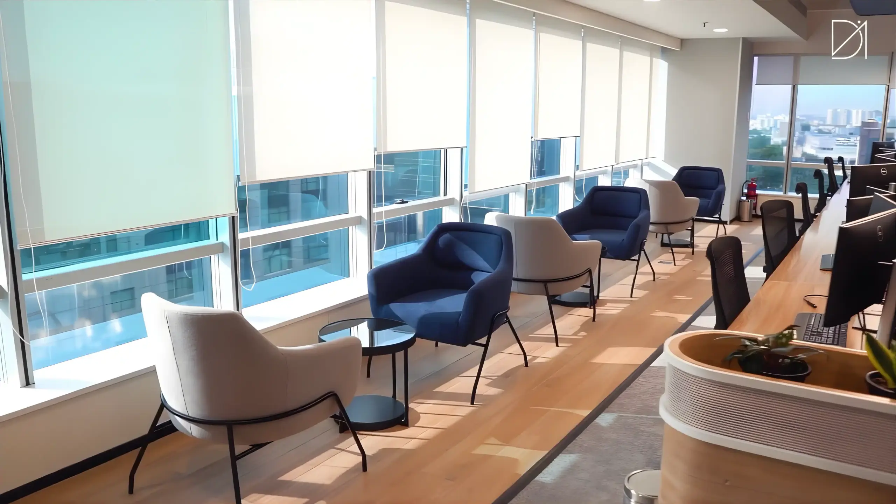
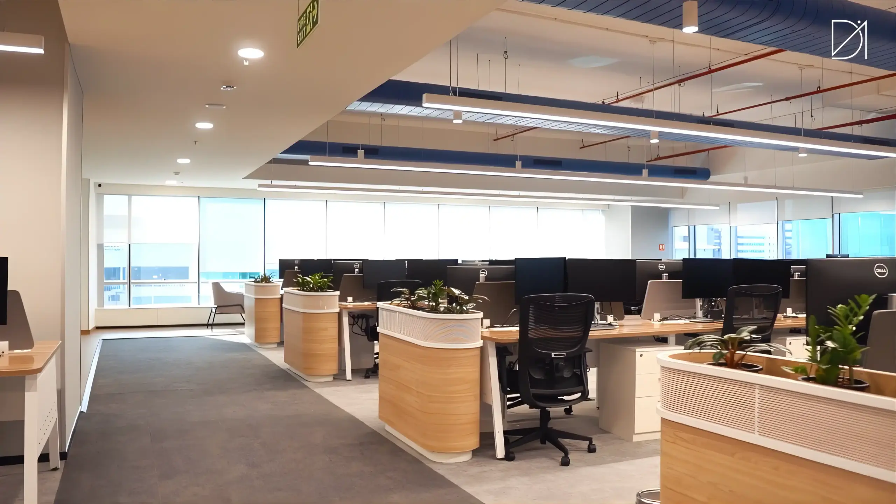
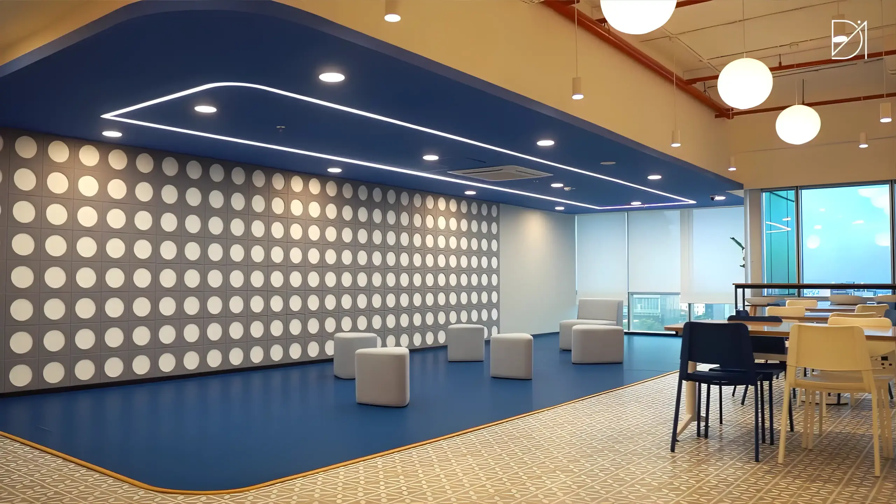
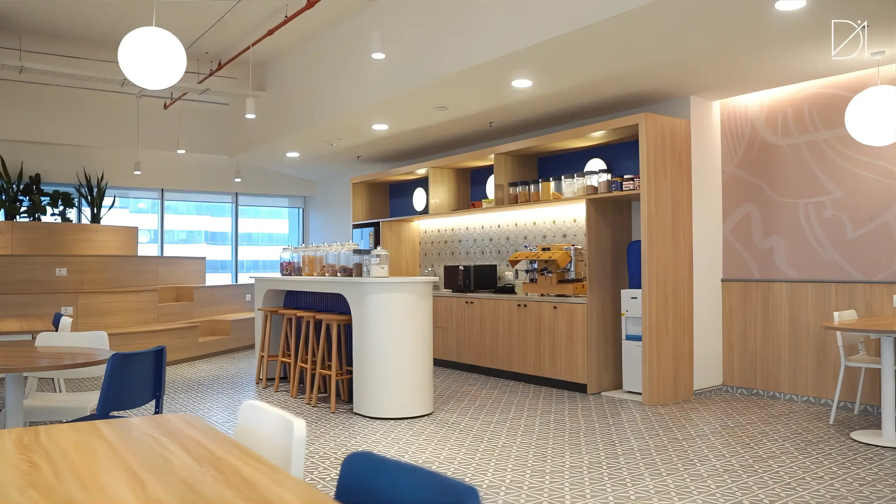
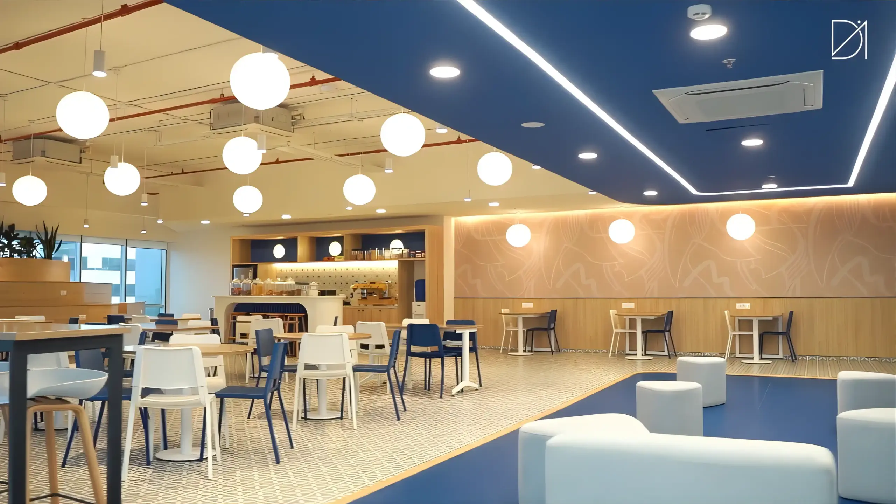
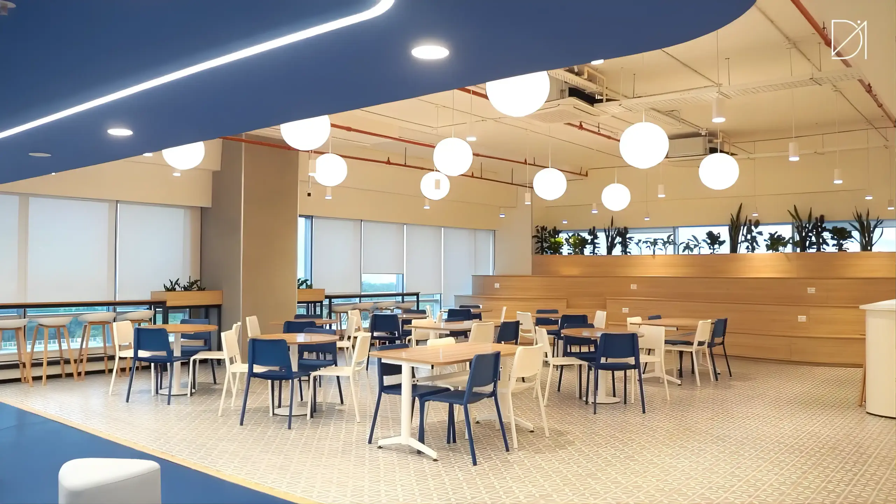
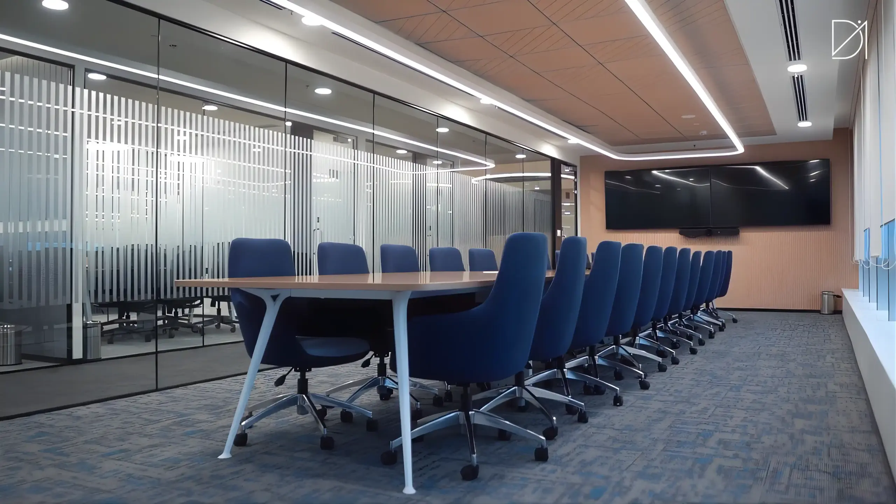
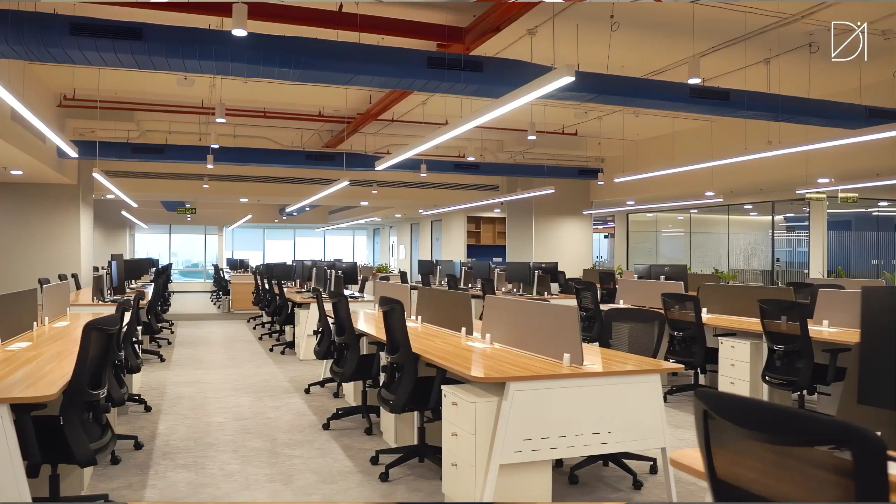
The Serko office interior design project in Bangalore, Karnataka was developed to create a calm, distraction free workspace tailored for a travel technology company. Spanning approximately 22,000 sq. ft., the project was completed within a timeline of 50 days, ensuring a smooth and well-coordinated execution. As a travel technology company handling continuous digital operations, Serko required a modern office interior design that minimizes distractions and enhances concentration. The design focused on creating a balanced environment that supports deep work while maintaining necessary collaboration zones. The final outcome is a thoughtfully designed workspace that promotes clarity, reduces noise, and improves productivity-making it a strong example of office interior design focused on focus-driven work environments.
Location:
Bangalore
Area:
22000 Sq.Ft
Timeline:
50 Days
Sector:
Travel

Client Requirements

Serko required an office interior design that reduces distractions and creates a calm working environment for teams handling continuous digital workflows. The goal was to design a workspace that supports focus, comfort, and uninterrupted productivity.

  • Low-noise workspace planning
  • Clearly defined quiet zones for focused work
  • Balanced open and enclosed work areas
  • Minimal visual clutter across the office
  • Comfortable workstation layouts
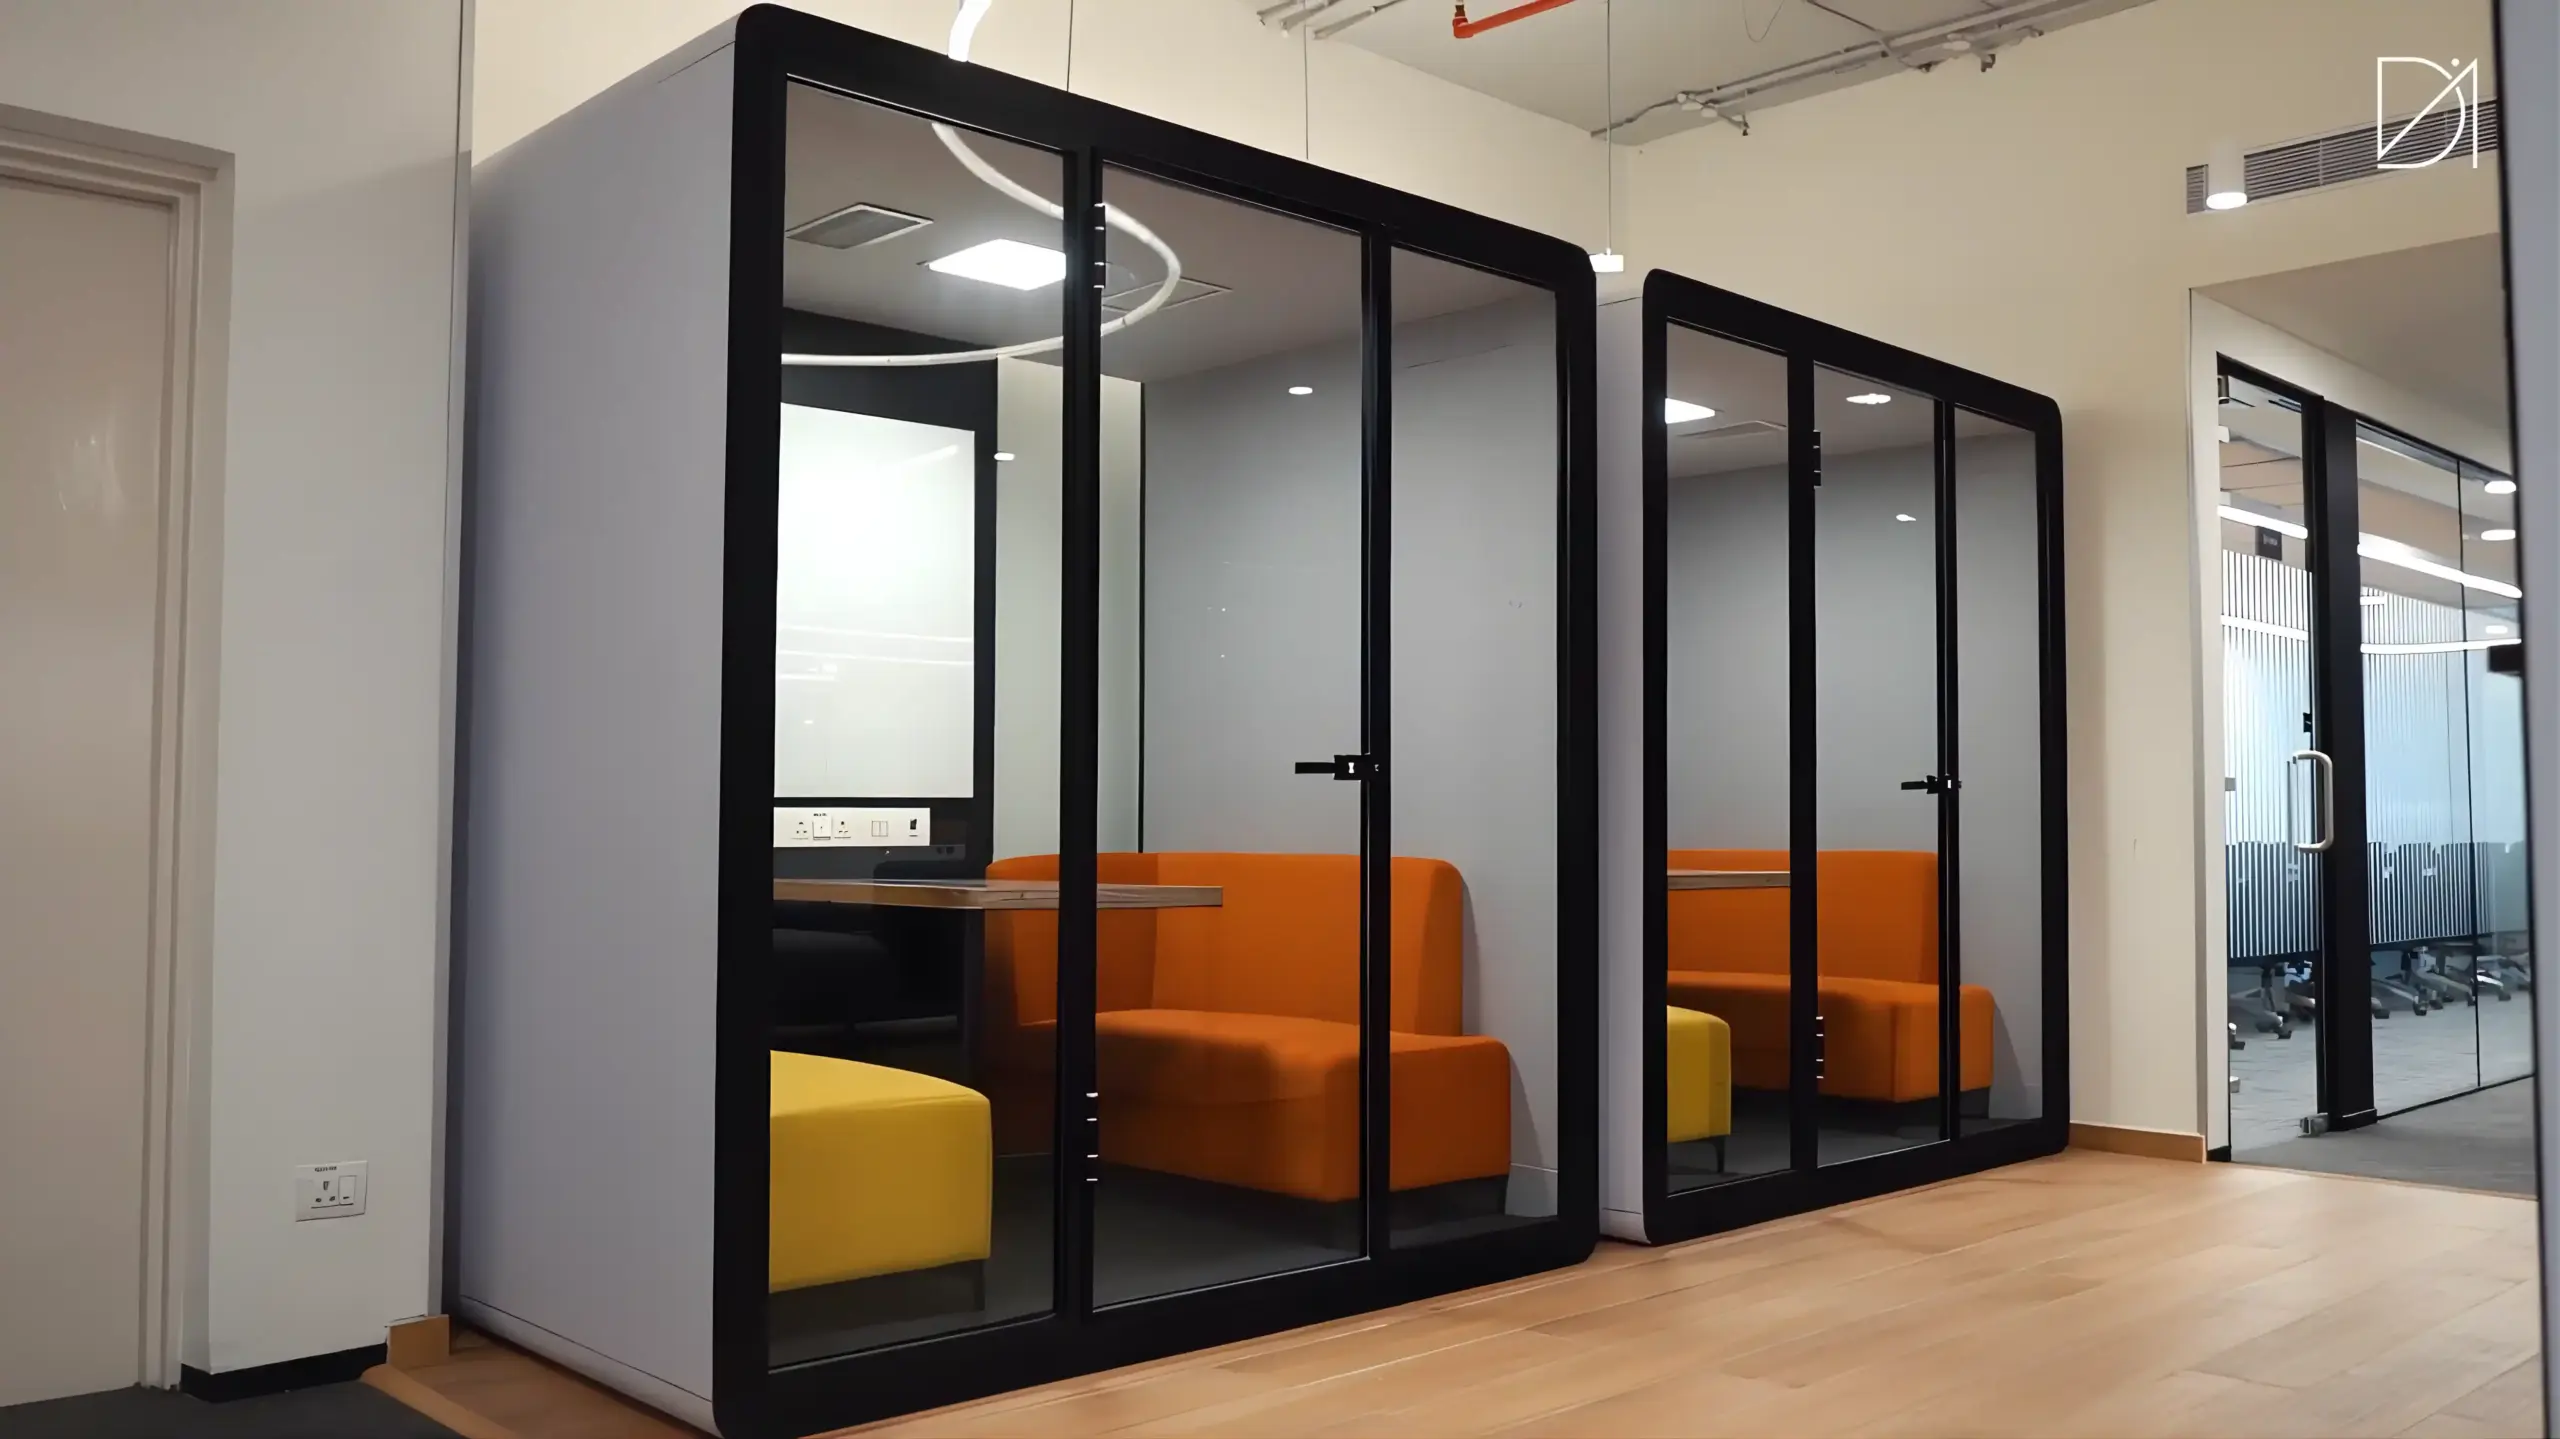
  • Meeting rooms designed to avoid disruption
  • Soft and neutral design elements
  • Efficient circulation without disturbances

The requirement was to create a modern office space that enhances concentration, reduces distractions, and supports a consistent workflow.

Our Design Approach

Our approach focused on creating a clean and distraction free workspace that supports focused work while maintaining necessary collaboration. The design was planned to reduce both visual and acoustic disturbances

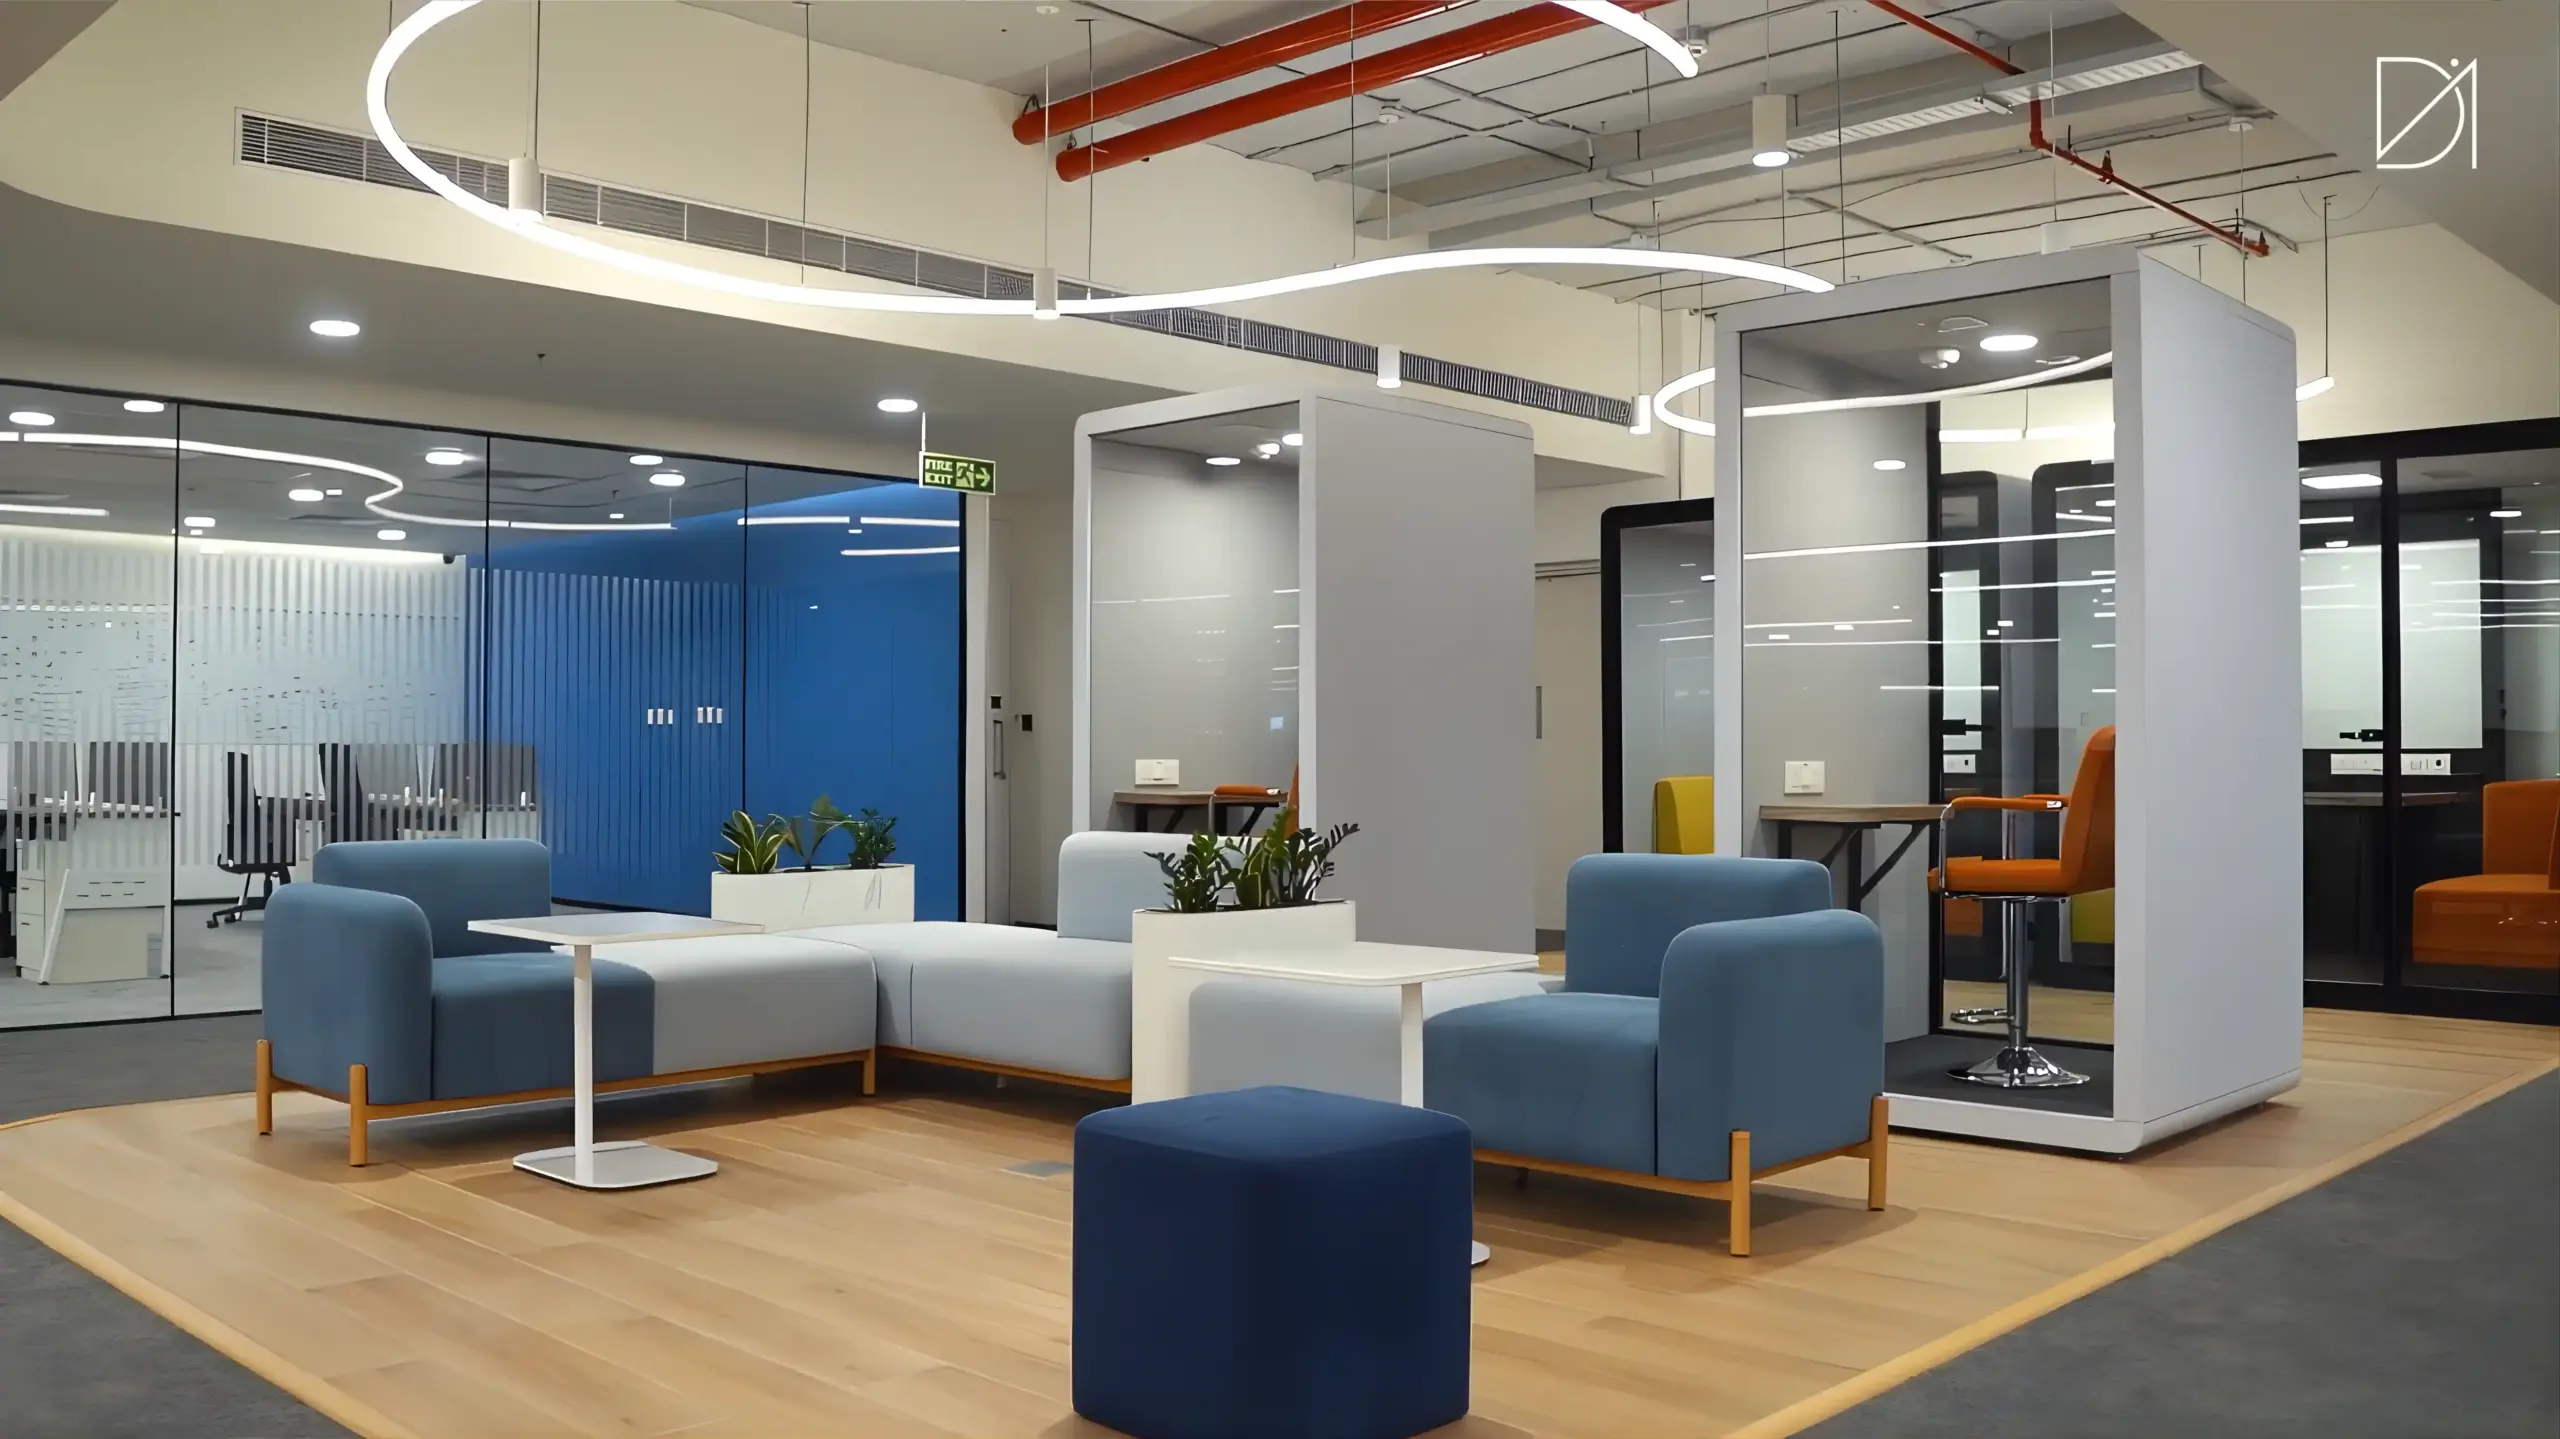
  • Zoning strategy separating focus and collaboration areas
  • Use of acoustic materials for noise reduction
  • Minimal design elements to avoid visual overload
  • Neutral color palette for a calm environment
  • Strategic placement of meeting rooms
  • Open workspace with controlled density
  • Ergonomic workstation planning
  • Soft lighting design for visual comfort

This approach resulted in a modern office interior design that enhances focus, improves comfort, and supports a calm and productive work environment.

Why Client chose Design Arc Interiors

Experience in years
0 +
Projects Completed
0 +
Sq.Ft Area Delivered
0 M+
Client retention rate
0 %

Client Feedback

Serko’s Bangalore team walked into a workspace that felt world-class from day one thoughtfully designed, flawlessly executed, and ready to support a growing global team.
Serko

Related Projects

Let’s Discuss Your Project