 Skip to content


The average office interior design cost in Bangalore in 2026 ranges between ₹1800 – ₹2,600 per sq ft, depending on material quality, layout complexity, furnishings, IT infrastructure, and design standards. Turnkey office interiors generally start from ₹2,100 per sq ft.
Table of contents
- What Is the Average Office Interior Cost in Bangalore?
- How to Calculate Office Interior Design Cost in Bangalore
- How Can You Estimate Your Office Interior Design Budget
- Key Factors Affecting Office Interior Cost in Bangalore
- Office Interior Design Material Cost in Bangalore
- Detailed Breakdown of Office Interior Components
- Cost Differences: Basic vs Premium vs Luxury Interiors
- How to Reduce Office Interior Cost in Bangalore
- Step by Step Process to Plan Office Interiors Design
- Why Office Interior Costs Vary in Bangalore Compared to Other Cities
- Real Office Interior Design Projects in Bangalore by Design Arc Interiors
- How Design Arc Interiors Helps You Save Cost & Deliver High-Quality Interiors
- Frequently Asked Questions
What Is the Average Office Interior Cost in Bangalore?
On average, companies spend ₹1,800 – ₹2,600 per sq ft for complete office interiors in Bangalore. Startups typically opt for basic interiors, while corporates and tech companies choose premium or luxury specifications. Costs vary significantly depending on materials, workstation density, ceiling type, IT/server room requirements, and brand standards.
Average Office Interior Cost Table Bangalore 2026
Type of Office Interior | Cost Per Sq Ft | Best For |
| Basic Interior | ₹1800 – ₹2,000 | Startups, small teams, lean budgets |
| Mid Range Interior | ₹2,000 – ₹2,600 | Growing companies, IT offices |
| Premium Interior | ₹2,600+ | Corporates, brand-driven offices |
How to Calculate Office Interior Design Cost in Bangalore
The easiest way to estimate your office interior budget in Bangalore is to calculate the total usable area and multiply it by the estimated interior cost per square foot.
Basic Office Interior Cost Formula
Estimated Office Interior Cost = Office Area × Interior Cost Per Sq Ft
For example:
If you have a 5,000 sq ft office and choose a mid-range interior specification at approximately ₹2,300 per sq ft:
5,000 × ₹2,300 = ₹1,15,00,000
So, the estimated interior budget would be approximately ₹1.15 crore, before considering any additional items that are outside the selected scope.
This cost is indicative estimate. The final quotation can vary depending on the existing condition of the office, number of workstations, cabins and meeting rooms, furniture specifications, electrical and HVAC requirements, IT infrastructure, branding, materials, and level of customisation.
How Can You Estimate Your Office Interior Design Budget
For a realistic budget, divide the project into major cost components rather than relying only on the per-square-foot rate
Total Project Cost = Design + Civil Work + Partitions + Flooring + Ceiling + Electrical + Lighting + HVAC + Furniture + IT/Networking + Branding + Project Management
For example, a technology company may spend more on networking, server infrastructure, electrical capacity, acoustic treatment and ergonomic workstations, while a small startup may allocate more of its budget toward basic workstations and essential infrastructure.
What You Should Confirm Before Comparing Quotes
Before comparing two office interior quotations, check whether both quotations include the same scope of work.
Ask whether the quoted price includes:
- Design and 3D visualisation
- Civil modifications
- False ceiling
- Flooring
- Glass and solid partitions
- Workstations
- Executive cabins
- Conference room furniture
- Electrical wiring and lighting
- HVAC modifications
- Data and networking infrastructure
- CCTV and access control
- Pantry
- Branding and signage
- Loose furniture
- Project management
- GST and other applicable taxes
A lower per-square-foot quote does not necessarily mean a lower overall project cost if important items have been excluded from the scope.
Key Factors Affecting Office Interior Cost in Bangalore
Several critical elements influence the budget for interior execution:
- Material selection: Custom carpentry, modular furniture, and imported finishes cost higher.
- Office size & layout: More partitions, cabins, and meeting rooms increase costs.
- Design complexity: Premium offices require detailed drawings and bespoke designs
- Mechanical & IT: Expect higher costs for cooling systems and server room requirements
- Brand identity & aesthetics: Feature walls, glass branding, and signage add to cost.
- Furniture & ergonomic products: Chairs and sit–stand desks significantly impact pricing.
- Timeline of delivery: Fast-track projects require more labour and therefore increase rates.
Office Interior Design Material Cost in Bangalore
Material choices impact 60–70% of the total budget. Below is a material-focused estimate:
| Material Category | Budget Level | Approx. Cost |
| Wood & Laminates | Basic/Premium/Luxury | Major |
| Glass & Partitions | Basic/Premium | Medium |
| Flooring | Vinyl/Tile/Wooden | Medium |
| Lighting | LED/Premium Architectural | Medium |
| Furniture | Basic Modular/Premium Ergonomic | High |
Detailed Breakdown of Office Interior Components
Office interior costs are divided across multiple components, each serving a functional and design purpose. This breakdown provides clarity on where the budget is allocated and what factors influence individual costs.
1. Workstations & Open Office Areas
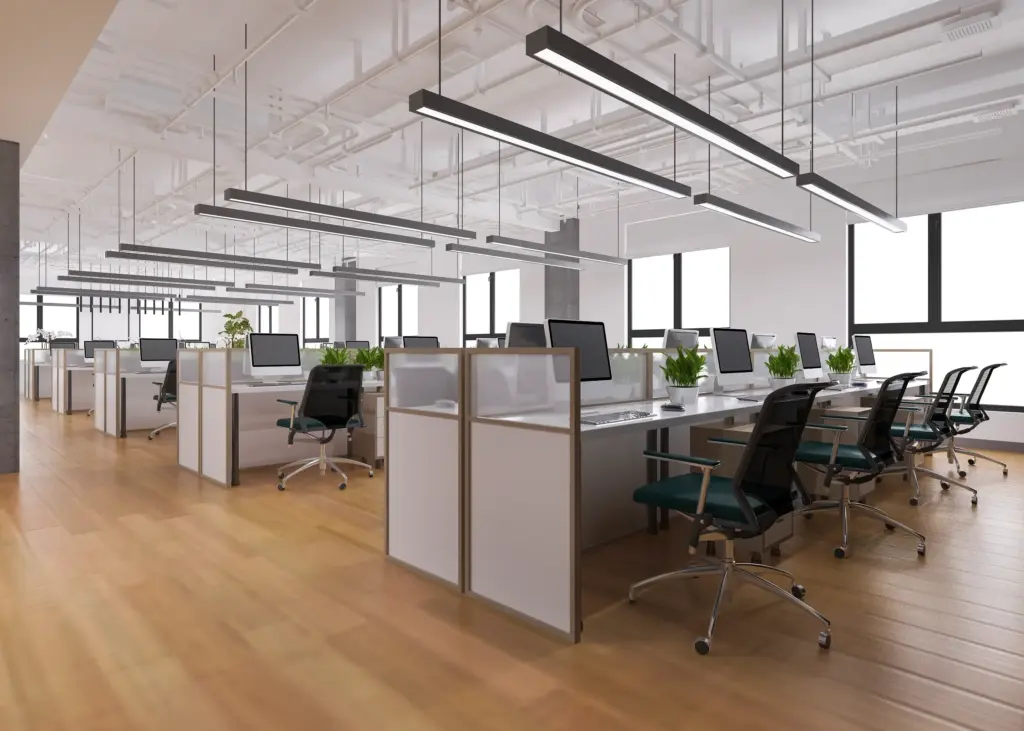
Workstations contribute the highest cost per sq ft, especially when built using premium laminate or imported hardware. Ergonomic chairs, cable management, and soft-wiring systems increase the budget. Mid-range companies typically choose modular furniture, while premium offices prefer custom-built setups for flexibility and branding.
2. Cabins & Meeting Rooms
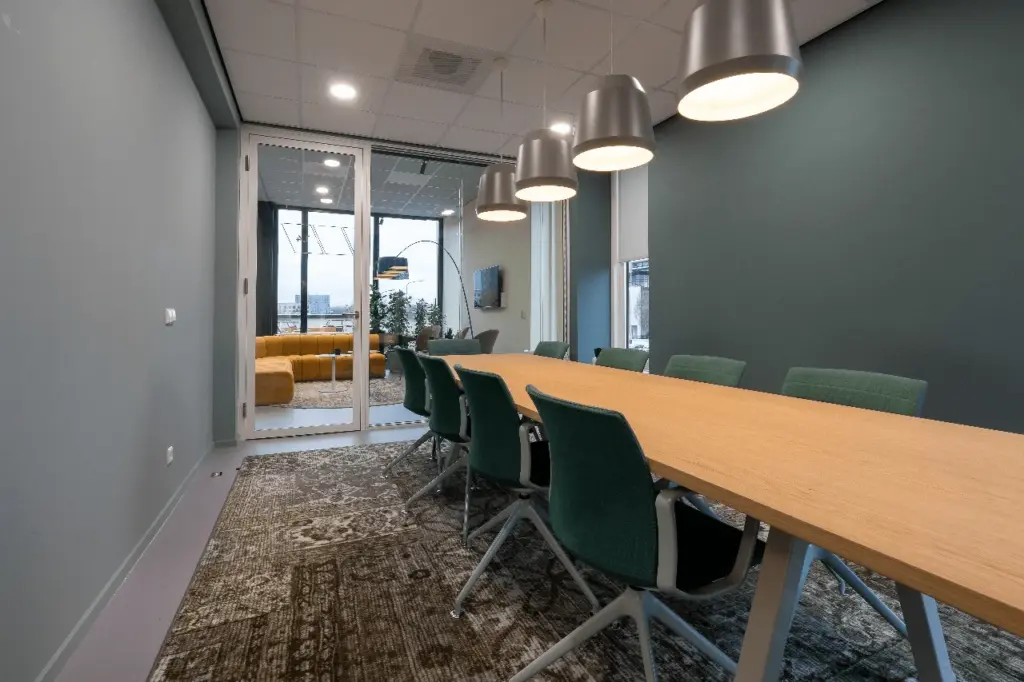
Glass partitions, acoustic panels, wooden storage units, and branded wall features add to the cost of executive cabins. Meeting rooms require AV setups, conference tables, and noise-insulated walls. The higher the acoustic requirement, the more the cost.
3. Ceilings & Lighting
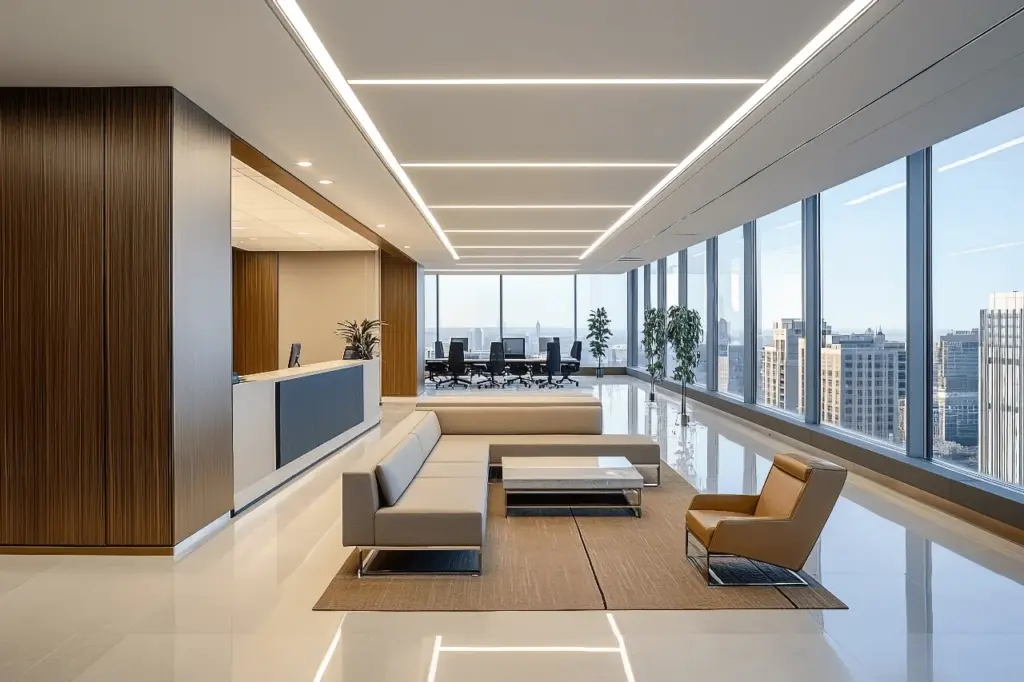
False ceilings (gypsum or grid) define the visual appeal and house electrical and HVAC services. Lighting upgrades task lighting, track lights, and ambient LED fixtures significantly impact energy efficiency and mood, influencing long term operating costs.
4. Flooring
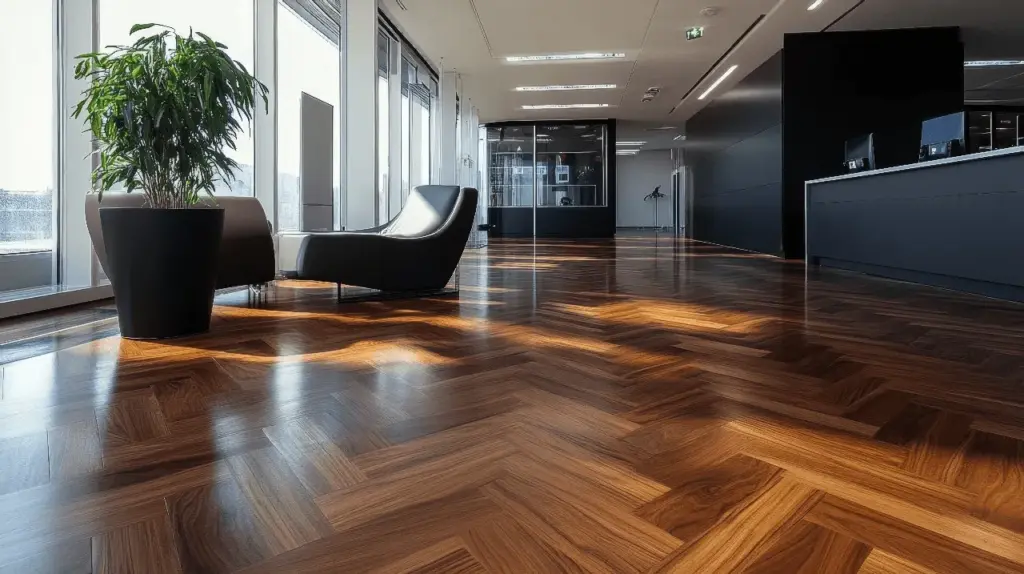
Tiles, vinyl flooring, carpet tiles, and wooden flooring dominate office interiors. Carpet tiles are preferred in IT companies due to acoustic performance. Wooden laminates cost more but add a premium feel.
5. IT, Networking & Server Room
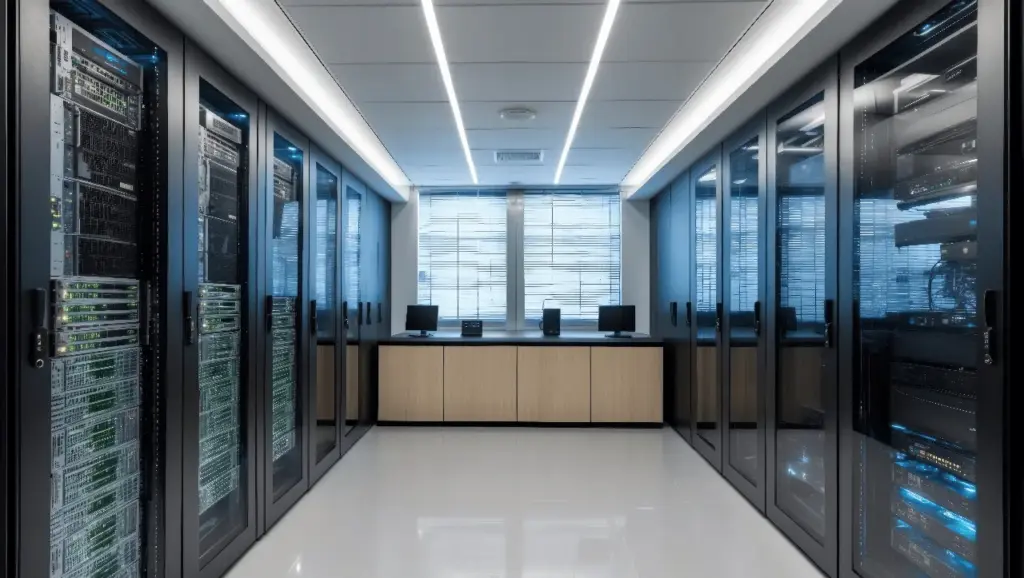
Structured cabling, racks, access control, CCTV, and redundant power dramatically change the cost. Server rooms require raised flooring, cooling systems, and fire suppression—making them the most expensive element per square foot.
6. Civil & Electrical Work
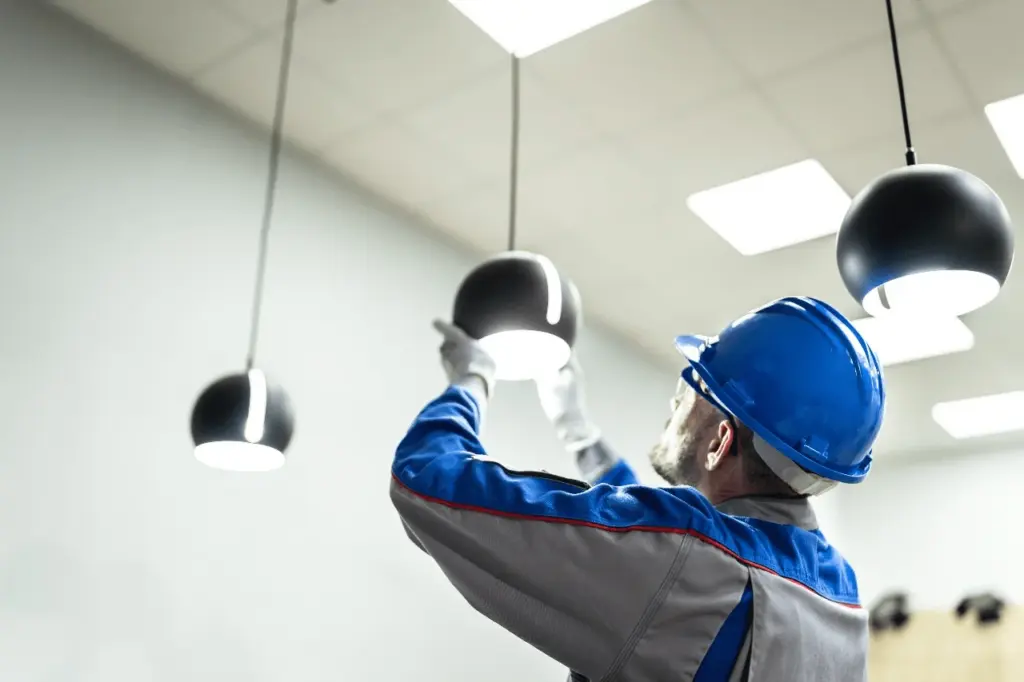
Electrical wiring, earthing, sockets, switches, and distribution boards form the foundation of a safe workspace. Reworking existing infrastructure (common in older buildings) adds to the final cost.
Cost Differences: Basic vs Premium vs Luxury Interiors
| Feature | Basic | Premium | Luxury |
| Workstations | Simple modular | Custom build | Designer/ergonomic |
| Flooring | Vinyl/tiles | Carpet + wooden | Imported wooden |
| Lighting | Basic LEDs | Architectural | Smart lighting |
| Cabins | Standard partitions | Acoustic panels | Executive-grade |
| Reception | Minimal | Stylish paneling | High-end branding |
| Cost/Sq Ft | ₹1,800–₹2,000 | ₹2,000–₹2,600 | ₹2,600+ |
How to Reduce Office Interior Cost in Bangalore
- Choose modular furniture instead of full custom carpentry.
- Limit unnecessary partitions-open layouts cost less.
- Go for vinyl or carpet tiles instead of full wooden flooring.
- Plan early to avoid rework-design errors increase costs by 10–20%.
- Standardise workstation sizes for bulk manufacturing discounts.
- Use grid ceilings where possible-they are 30% cheaper.
- Opt for energy-efficient lighting to reduce operational costs.
- Avoid excessive branding-minimalism saves money.
- Hire a turnkey interior contractor to control budget leakage.
Step by Step Process to Plan Office Interiors Design
- Define Space & Functional Requirements
Identify workstation count, cabins, meeting rooms, collaboration zones, pantry needs, and brand requirements based on team size and workflow.
- Space Measurement, Layout & Design Brief
Conduct a site survey, take measurements, finalize the layout, and prepare a design brief aligned with your brand identity and operational needs.
- BOQ Preparation, Budgeting & Material Finalisation
Request a detailed BOQ (Bill of Quantities), compare costs, and finalise materials, finishes, furniture types, and electrical/IT specifications.
- Approve 3D Designs & Technical Drawings
Review and approve 3D renders, elevations, and technical drawings, ensuring aesthetics and functionality meet project expectations.
- Begin Execution: Civil, Electrical, Carpentry & IT Work
Start site execution including civil modifications, electrical wiring, false ceiling, partition work, flooring, and IT/networking setup.
- Install Furniture, Branding & Final Handover
Install modular furniture, signage, AV systems, and perform final quality checks before handing over a fully completed and ready-to-use workspace.
Why Office Interior Costs Vary in Bangalore Compared to Other Cities
- Labour cost: Bangalore has higher skilled labour charges due to demand from IT parks and corporate.
- Material availability: The city’s supply chain is faster but comes at a premium.
- IT/tech ecosystem: Offices require advanced networking and smart office features.
- Architect/contractor pricing: Experienced designers who understand tech-company workflows charge higher.
Real Office Interior Design Projects in Bangalore by Design Arc Interiors
Office interior design costs vary based on office size, scope, and execution timeline. To give you a realistic understanding of how office interior pricing works in Bangalore, here are two modern office interior projects completed by Design Arc Interiors, highlighting project size, duration, and design complexity.
- 40,000 sq ft office interior project in Bangalore.
- 20,000 sq ft corporate office interior in Bangalore.
How Design Arc Interiors Helps You Save Cost & Deliver High-Quality Interiors
- 14+ years of experience in commercial interior design.
- Value engineering to reduce unnecessary spending.
- Transparent BOQ and material selection.
- In-house design, carpentry, and project management teams.
- Time-bound execution with zero compromise on quality.
Depends on materials, layout complexity, branding requirements, and IT infrastructure. While the average cost ranges from ₹1800 to ₹2,600 per sq ft, choosing the right design partner can help optimize the budget without compromising quality. With proper planning, your workspace can become a powerful asset that enhances productivity and brand value.
Frequently Asked Questions
Ans: Between ₹1,800 – ₹2,600 per sq ft, depending on specifications.
Ans: Labour rates, premium material availability, and tech-driven IT requirements increase costs.
Ans: Typically ₹90 lakh – ₹1.30 crore, depending on the finish.
Ans: Workstations, IT infrastructure, ceiling design, and branding.
Ans: Yes, by choosing Design Arc Interiors helps reduce office interior costs through smart space planning, value engineering, modular solutions, and transparent BOQs without compromising on quality or functionality.
Ans: Starts at ₹2,100 per sq ft, depending on materials.
Ans: It usually takes 30–60 days, sometimes it depends on the scope of work.


