Skip to content

Home / Project /
HGS Corporate Office
HGS Corporate Office


hgs7
hgs6
hgs5
hgs4
hgs3
hgs2
hgs1
Project Overview
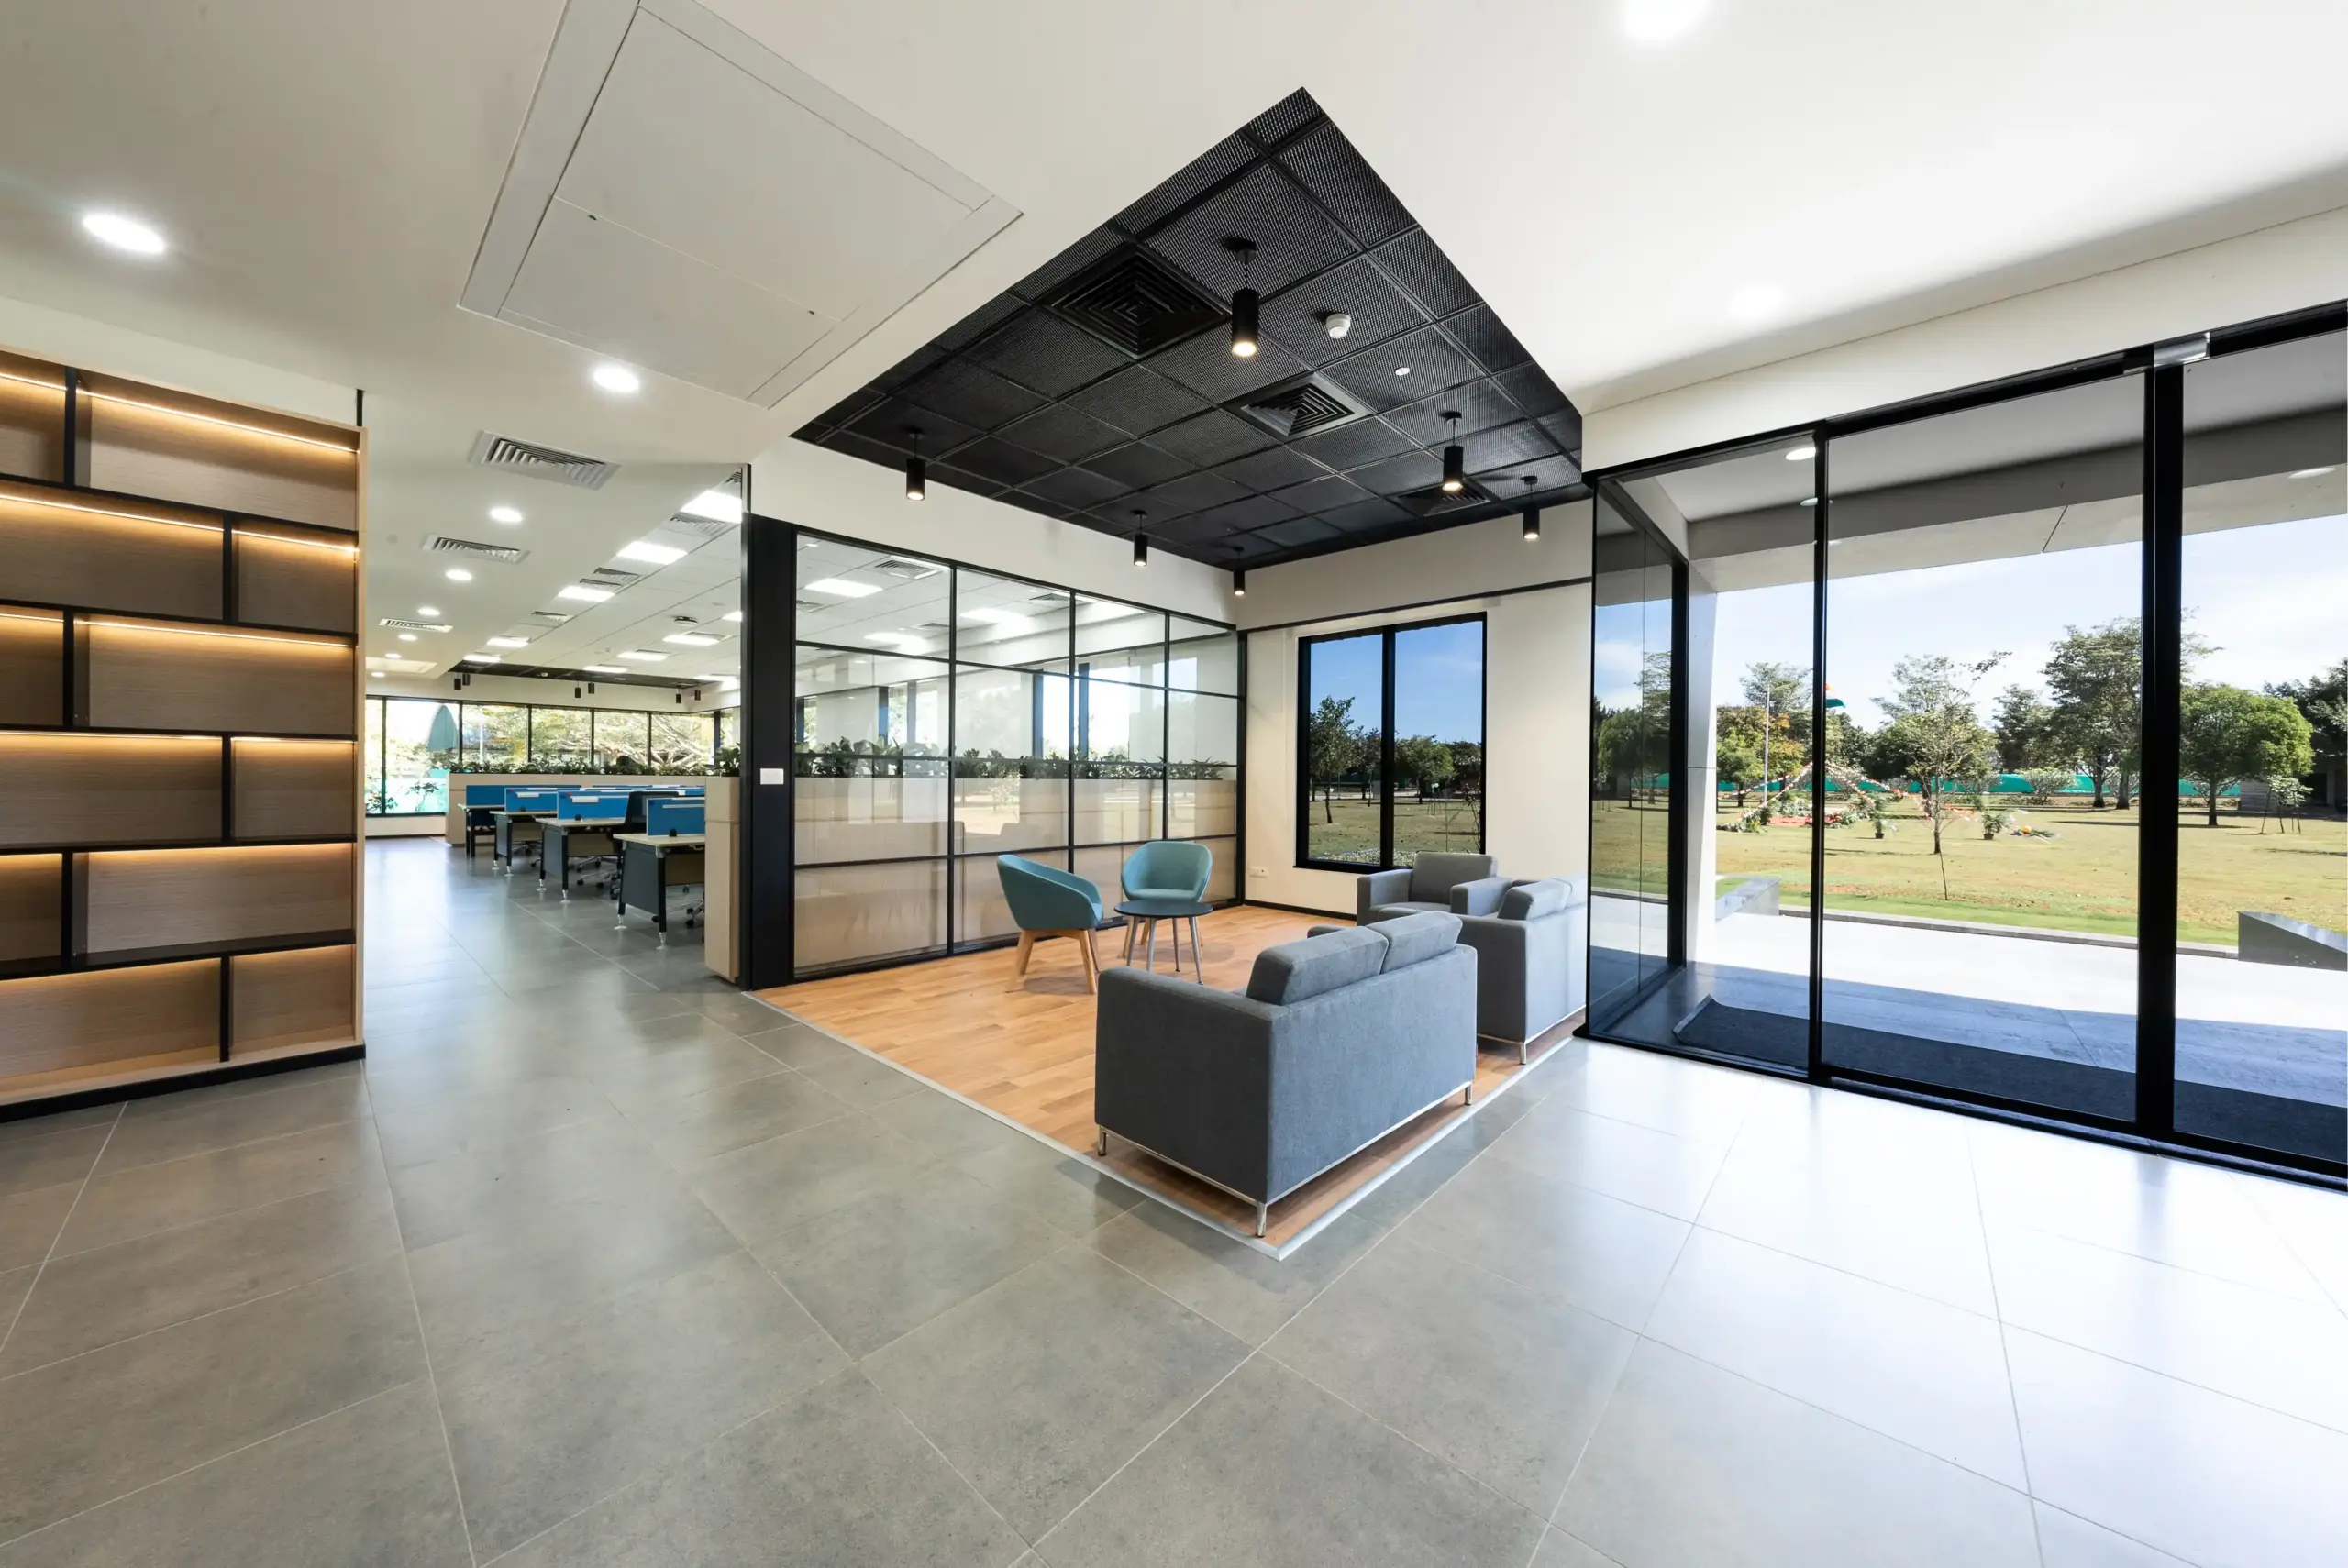
Design Arc Interiors delivered a large-scale corporate office for HGS in Bangalore, creating a structured, high-performance workspace that supports technology teams, operational efficiency, and workforce scalability.
Location:
Bangalore
Area:
150000 Sq.Ft
Timeline:
80 Days
Sector:
Technology
Client Requirements
- Support large technology and operations teams
- Ensure efficient circulation across large floor plates
- Maintain comfort for high employee density
- Reflect a strong corporate brand presence
- Deliver the project within a strict timeline
Our Design Approach
- Planned large floor layouts for workforce efficiency
- Designed structured workstations for operational teams
- Integrated collaboration zones for team coordination
- Used durable finishes for high usage environments
- Optimized lighting and circulation for large teams
Why Client chose Design Arc Interiors
HGS chose Design Arc Interiors for our experience in delivering large-scale corporate interiors and our ability to manage complexity, workforce density, and execution timelines while maintaining quality and operational clarity.
Experience in years
0 +
Projects Completed
0 +
Sq.Ft Area Delivered
0 M+
Client retention rate
0 %
Client Feedback

Design Arc Interiors delivered a workspace that supports scale and efficiency. The office layout improves coordination across teams while maintaining comfort and structure for a large, fast-moving workforce.
Related Projects
91 Springboard Office Interior Design
Hyderabad
70000 Sq.Ft
60 Days

Mitsubishi
Bangalore
25000 Sq.Ft
55 Days